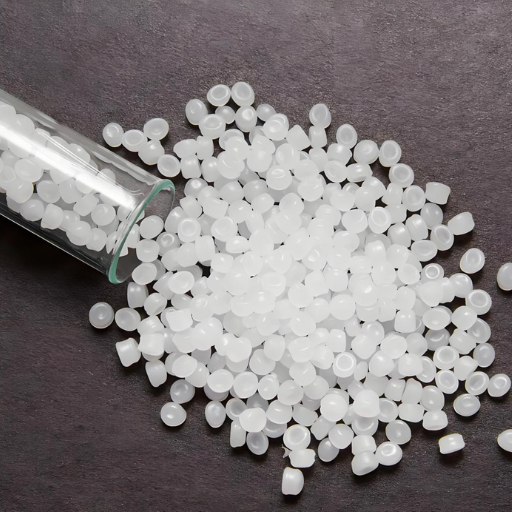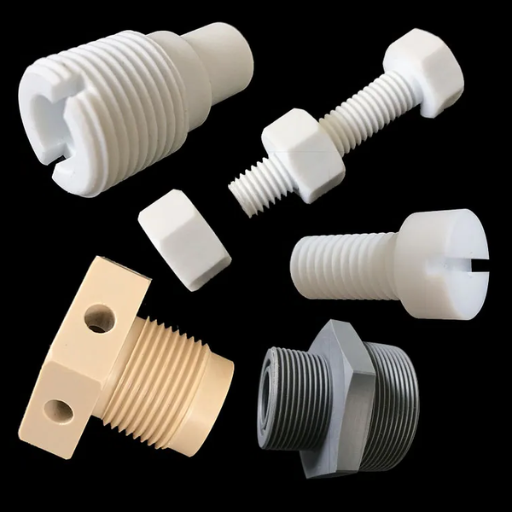
Verify a polypropylene injection molding process window by connecting an exact resin grade and measured molding conditions to agreed part acceptance criteria. A filled cavity is the beginning of qualification; the decision also needs appearance, dimensions, function, and traceable samples.
A familiar setup sheet can help a trial start. It cannot explain whether a changed grade, another cavity, or a different machine will produce acceptable parts. This guide follows the evidence from material identification through filling, packing, cooling, and release. It helps resin buyers and process engineers agree on what a trial must prove before treating its settings as a production reference.
Key Takeaways
- Identify the exact grade, formulation, lot, and controlling producer instructions before setup.
- Record actual melt and tool conditions separately from heater and controller settings.
- Assess filling, packing, and cooling individually; gate design changes which checks are meaningful.
- Release a documented condition only after the specified appearance, dimensional, and functional checks pass.
Start with the polypropylene pellet guide if the material shortlist is still open. Settle that question before comparing trial settings.
Define the Grade and the Part Acceptance Criteria
Two materials described as PP can require different trial plans. Family name and melt flow rate are useful identifiers, but neither records the full formulation or proves suitability for a finished part. Keep grade selection separate from process approval.
Build the trial cover sheet
Record the producer, full grade designation, color, additives or filler, lot number, and document revision. Include the packaging and storage condition, any masterbatch addition, and the allowed regrind history. An unexplained material change makes comparison with the previous trial uncertain.
Identify the machine, screw, mold revision, cavity numbers, and gate arrangement. Attach the part drawing revision and the requirements that prompted the trial. The injection-molding pellet selection guide gives the broader purchasing context; the cover sheet ties that choice to this tool and part.
Illustrative scenario: A buyer proposes an alternative PP grade with a similar flow value. The engineer asks for its complete designation and processing instructions before copying the old setup. The trial remains open until the team agrees which part requirements the alternative must meet. No performance equivalence follows from the flow number alone.
Define what each decision means
Write the appearance standard, critical dimensions, and functional checks before making samples. Specify the measurement method, post-molding interval, and any conditioning required by the drawing or test procedure. Assign the person who can accept a result or authorize another trial.
Use three clear decisions. Advance means the required evidence supports the next agreed qualification step. Hold means a required result or document is missing or unclear. Reject means the candidate condition fails an agreed requirement.
Advancing a trial is not the same as approving routine production.
Avoid inventing a common tolerance for every PP part. A cover with a screw boss, a flexible closure, and a cosmetic panel ask different questions of the material and molding process.
Build a Measured Thermal Baseline for Polypropylene Injection Molding
A barrel display records a controller condition, not the temperature experienced by every portion of resin. Keep the selected settings, measured melt condition, and tool-surface observations in separate fields. Otherwise a later engineer cannot tell which part of the thermal history was checked.
Separate settings from measurements
Formosa’s PP processing guide explicitly describes its values as potential starting points. It names part design, tooling, wall thickness, flow length, gates, cavitation, and desired quality as influences on the final process. Its example melt range is 200-250 °C; this is attributed producer guidance, not a universal PP operating range.
Use the controlling instructions for the selected grade. Have a qualified process engineer choose the measurement method under the equipment’s procedures; this article is not a hot-melt sampling instruction. Record when and where a measurement was made, with its instrument identification and units.
| Thermal item | Setting to retain | Measurement evidence to retain |
|---|---|---|
| Barrel and nozzle | Zone settings and recovery conditions | Actual melt reading, method, location, and time |
| Hot runner, if fitted | Zone settings and valve sequence | Relevant operating observations and alarms |
| Mold | Controller settings and circuit identity | Surface measurement locations and stable-state observations |
A controller reading and a surface reading answer different questions. Define how the team recognizes a stable operating state before sampling. A fixed number of cycles without supporting observations can hide continued temperature drift.
Keep readings from the same locations across trial conditions. Note a stopped cycle, an alarm, or a changed cooling circuit before using later samples in a comparison. If the state is still drifting, label those samples as start-up observations. They can help explain what changed, but they should not silently become evidence for a steady production condition.
Check the handling instructions for the actual material
Do not turn the usual handling of unfilled PP into a rule that every PP compound needs no drying. Inspect storage and exposure history, including conditions that could produce surface condensation. Follow the producer’s instructions for the exact compound and any added concentrate.
For example, LYB’s TPP20AF20BK BLK grade page lists drying at 80 °C for 2-3 hours. That is a scoped counterexample, not a recommendation for another grade or a claim that Yifuhui supplies it. Keep handling evidence with the trial rather than diagnosing every streak as moisture.
Verify Filling and Transfer Before Increasing Pressure
Filling establishes the flow path and the condition of the part before the packing stage adds material. A trial should distinguish unstable filling from inadequate packing. Using more hold pressure to hide an uncertain fill can leave the underlying restriction or control issue unexplained.
Observe the flow path by cavity
Under the responsible engineer’s approved procedure, examine how the mold fills and whether that pattern repeats. Identify samples by cavity rather than mixing them in a common bag. A combined weight can conceal one cavity behaving differently from the others.
FIMMTECH’s six-step study discusses viscosity, cavity balance, pressure drop, cosmetic windows, gate seal, and cooling. It cautions that fast injection has exceptions and that percentage imbalance can mislead on small parts. Set part-specific criteria instead of borrowing a universal balance limit.
Choose a fill profile that meets the part’s needs. Record the observed fill time, pressure response, visible flow-front effects, and repeatability. A fast profile that produces burns or objectionable surface marks is not acceptable merely because it fills the cavity.
Distinguish the control setting from the actual response
During filling, the machine tries to follow the selected speed profile. Its pressure limit can prevent it from doing so. Compare the requested speed with the actual response before changing a setting. Then ask whether the evidence points to speed, temperature, a flow restriction, or the machine’s capability.
Transfer is the change from filling control to the packing stage. Record the transfer method and setting, then compare the observed response. Also retain cushion, the remaining screw travel at the specified cycle point. A changing cushion is an observation to investigate, not proof of a particular material defect.
| Observation | Record | Question before the next change |
|---|---|---|
| Fill time varies | Actual time and profile by sample group | Is the machine following the requested profile? |
| Pressure reaches a limit | Units, sensor location, and pressure basis | Is filling pressure-limited? |
| Cavities differ | Cavity identity and individual observations | Is the flow path or gate behavior different? |
| Flash or short fill appears | Location and when it first occurs | Does evidence point to control, venting, or tooling? |
Do not transfer a hydraulic-pressure number to another machine as though it were plastic pressure. State the measurement basis and use verified machine information for any conversion. Stop for tool or machine review when an unresolved constraint prevents repeatable filling.
Check Packing, Cooling and Ejection as Separate Questions
Packing feeds additional material while the flow path remains available. Cooling determines when the part can withstand removal and meet its requirements. Ejection can introduce marks or distortion of its own. Treating all three as one timing adjustment makes a defect harder to locate.
Interpret a hold-time study within its limits
For a suitable cold-runner tool, the engineer may compare part weight across different hold times while controlling other relevant conditions. A repeatable plateau can help identify when further hold time no longer adds measurable material under those conditions. Retain individual cavity identities, scale resolution, and repeat measurements.
Do not treat that plateau as a complete release test. The part still needs dimensional and functional checks. Record any changes in total cycle timing during the study, because a changed thermal state can confound the comparison.
A conceptual record has hold time on one axis and part weight on the other, with actual observations added only after testing. An empty template is preferable to a smooth curve that looks like measured data. If weight continues to rise, record that behavior instead of drawing a presumed plateau.
Use a tool-specific packing assessment
FIMMTECH cautions against applying a routine gate-seal study to a hot-runner mold. It also notes that large gates and softer olefins may yield curves that never flatten. Do not extend hold time indefinitely to force the expected picture; ask the responsible engineer to assess the feed path and packing method.
Valve-gated systems add a timing question: is the valve still open during the intended packing period? More time after closure cannot feed material through that closed path. Keep valve events with the machine record so that nominal hold time is not mistaken for effective feeding time.
Illustrative scenario: White streaks lead a team to propose immediate drying. The engineer first records where the streak appears, the material’s handling history, and valve timing. Moisture, shear, contamination, and feed-path behavior remain hypotheses to distinguish. This scenario offers a question sequence, not a claimed diagnosis or cure.
Separate cooling from removal damage
Inspect a marked region at the earliest practical observation point and after handling. Record whether the mark is visible at ejection or appears during insert removal, trimming, or assembly. Those observations help locate the next investigation without assigning a cause from appearance alone.
Evaluate cooling against the agreed dimensional and handling requirements at a stable thermal condition. FIMMTECH warns that shorter cooling trials may require longer to reach equilibrium. A brief run that looks acceptable does not establish that later samples will behave the same way.
For a cross-material example of documenting trial evidence, see the POM injection-molding guide. Its resin-specific settings and handling instructions must not be transferred to PP.
Challenge the Window and Release a Traceable Decision
A cosmetic process window describes conditions that produce acceptable appearance. It is useful preliminary evidence, but it does not establish a complete production window. Dimensions, assembly, and service-related requirements can narrow the acceptable region further.
Test the proposed nominal condition
Have the process and quality owners choose meaningful trial conditions within the selected resin’s and equipment’s permitted bounds. Record why each condition was selected and what uncertainty it tests. Do not challenge settings outside those bounds to create a larger-looking chart.
Choose a nominal condition with room from observed failure boundaries where the evidence supports it. Confirm that the proposed range passes the agreed tests, rather than assuming every point between a few good-looking samples is acceptable. Where interactions remain uncertain, document the need for a structured experiment.
Decide how repeat runs, restart conditions, and lot coverage enter the qualification plan. The required sampling depends on the part and approval process; there is no universal sample count in this guide. Record the coverage actually completed and keep untested conditions outside the approval claim.
Illustrative scenario: A molded cover meets the appearance standard, but its required screw-assembly test has not been completed. Quality places the trial on hold. The samples remain linked to their cavities and settings so the later assembly result can inform the decision. An appearance pass cannot substitute for the missing test.
Keep a usable release record
Use the following blank record as a template, not as evidence that a trial passed. Attach the actual measurements and acceptance limits from the approved part documents.
| Record field | Entry to complete |
|---|---|
| Material identity | Producer, exact grade, color/formulation, lot, document revision |
| Process identity | Machine/screw, mold revision, cavity, trial condition ID |
| Stable state | Criterion used, observations, and sampling time |
| Actual conditions | Thermal readings, fill response, transfer, packing, cooling |
| Sample traceability | Sample IDs, cavity IDs, material and regrind history |
| Acceptance | Test method, measurement interval, limits, actual results |
| Decision | Advance, hold, or reject; reason, owner, and remaining work |
Use the pellet quality-control guide to organize lot and sample records alongside the trial. Keep purchasing evidence distinct from the finished-part approval.
Define changes that trigger review: a new grade, color or additive package, changed regrind practice, a tool modification, another machine, or a significant setting change. The owner should decide which evidence still applies and what must be repeated. Preserve the old record for comparison.
Write the approval scope beside the decision: the tested material, tool, machine, conditions, and completed checks. If only appearance has been assessed, say so. A missing assembly result stays open even when every measured dimension passes. This makes the record useful to the next shift without asking them to infer what an unsigned blank means.
Polypropylene Injection Molding FAQ and Next Action
What temperature should I use for a PP trial?
Begin with the selected grade’s current producer instructions and the tool’s requirements. Separate barrel settings from measured melt and mold-surface temperatures. A generic PP table can suggest questions, but it cannot establish the correct condition for your formulation, geometry, machine, and acceptance criteria. Record the measurement method and location.
Does polypropylene need drying before molding?
Unfilled PP commonly does not need routine drying when correctly stored and handled, but that statement does not cover every compound or exposure condition. Follow the exact grade’s instructions and inspect storage history. Surface condensation, additives, and specialty formulations require attention; a visible streak alone does not establish moisture as its cause.
Can I copy another PP grade’s settings?
Treat an earlier setup as a reference, not as an approval. Identify the new grade and document revision, then verify thermal conditions, filling, packing, and part acceptance in the actual tool. Similar family names or flow values do not establish equivalent molding behavior or finished-part performance. Keep the qualification decision traceable.
What if the part-weight curve does not flatten?
Do not force a plateau by extending hold indefinitely. Check whether the tool, gate type, and material make that study appropriate. Hot runners, valve timing, large gates, and softer olefins complicate interpretation. Ask the process engineer to choose a suitable packing assessment and confirm it against dimensions and functional requirements.
Does a good-looking molded part prove the process is acceptable?
No. Appearance is one acceptance dimension. Measure the specified features at the agreed interval and complete the required assembly or functional tests. Link results to the grade, lot, cavity, and trial condition. If a required test is missing, record a hold decision rather than interpreting a cosmetic pass as production approval.
Next action: prepare the evidence for the next trial
Bring the grade document, trial cover sheet, cavity-labelled sample plan, and acceptance requirements to the process and quality owners. Identify the specific unresolved question: thermal state, fill repeatability, effective packing, cooling, or a missing part test. The next trial should answer that question with a recorded observation and a named decision owner.
For purchasing preparation, review Yifuhui’s resin listings and assemble the exact grade designation, required documents, lot questions, and part requirements. Keep a purchasing discussion separate from process qualification. A useful polypropylene injection molding record shows what was tested, what passed, and what still needs evidence before release.