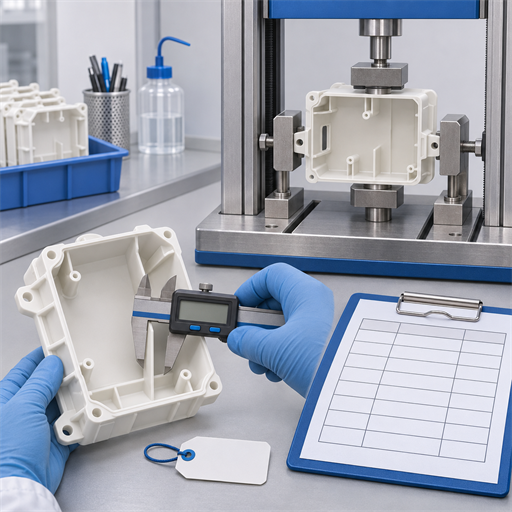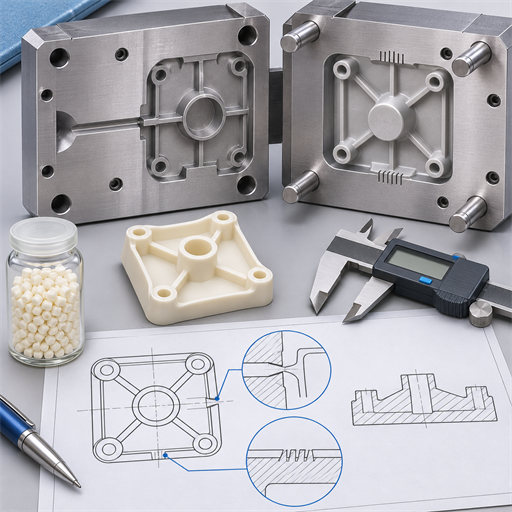
Choose POM for gears by comparing exact formulations against the load sequence, mating gear, temperature and lubrication state. Then validate the molded pair under representative conditions before approving a grade.
Two gears can mesh on a bench while leaving different questions about wear and life unanswered. A tensile-strength value cannot settle all those questions. Buyers need the grade identity; designers need the duty and geometry; quality teams need an agreed acceptance record.
This guide connects those tasks through a failure map, grade comparison and test worksheet. For resin identity and purchase documents, use the POM grade and procurement guide.
Key Takeaways
- Separate tooth breakage, surface wear and dimensional movement before choosing a material test.
- Compare the complete gear pair, including the mating surface and lubricant condition.
- Treat modifiers and family names as shortlisting information, not approval evidence.
- Release the grade together with its molding and assembly conditions.
Starting a material inquiry? Browse the plastic pellet catalog with the full grade code and a duty sheet. Confirm current documents and availability for the exact candidate.
Define the Gear Duty and the Failure You Must Prevent
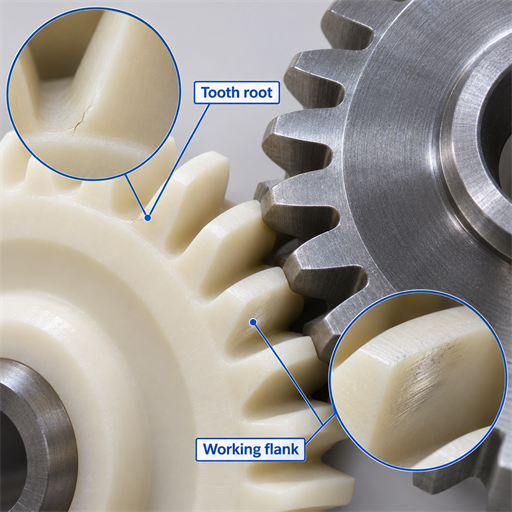
A broken tooth root and a worn flank require different evidence. The root is the base of the tooth; the flank is its working contact surface. Backlash is the clearance between mating teeth. Creep is deformation that develops over time under sustained load.
Map the symptom to a question
Use the table to organize an investigation, rather than diagnose a failure from appearance alone.
| Observation | Questions to investigate | Evidence to compare |
|---|---|---|
| Root crack or tooth break | Peak load, repeated loading, geometry and temperature? | Load history, fracture location and relevant fatigue data |
| Progressive flank wear | Which pair, finish and lubrication state? | Wear progression on both gears under matched conditions |
| Backlash drift | Wear, creep or dimensional change? | Tooth, bore and assembly measurements over time |
| Binding when warm | What happens to operating clearance? | Hot and cold dimensions, center distance and alignment |
The Delrin gear design guide treats allowable stress as dependent on temperature, cycling, mating material and lubrication. Its legacy examples provide design background, not a current universal rating for every POM grade.
Complete the duty sheet before comparing offers
Record drawing revision, tooth count, module and face width. Add shaft and housing support. Describe normal torque and peak events separately.
Include the speed sequence, starts, stops, reversals and target life. Add ambient conditions, nearby heat sources, contaminants and lubricant state.
Include a sketch if the load path is unclear. Identify who can supply each missing input, and keep assumptions separate from measured operating data.
The design owner should also define acceptable backlash, wear, noise and tooth damage. Keep unknown torque or temperature fields explicitly unknown. A supplier cannot interpret an unspecified load as a safe operating value.
Illustrative scenario: A drive turns briefly, then holds a load while stopped. A rotating endurance test alone leaves the loaded pause unexamined. Add the hold period and dimensional checks to the trial proposal; do not infer creep performance from a smooth unloaded run.
For a broader screening framework, see how to choose engineering plastics. Keep this gear review focused on the duty that the proposed material must withstand.
Compare POM for Gears by Grade and Modification
A modified formulation is a different candidate, not an automatic upgrade. Start with the full designation, including suffix and color, then ask which failure mechanism each property addresses.
Use the family as a starting filter
POM homopolymer and copolymer belong in the initial screen. Their family names do not specify every additive, flow characteristic or test result. Use the POM homopolymer versus copolymer comparison for that wider distinction, then return to the exact gear-grade evidence.
Compare technical data sheets (TDS) using the stated temperature, conditioning and test method. A room-temperature tensile value is not a tooth-root fatigue curve. A heat-deflection result is not a permitted gear operating temperature. Mark missing evidence instead of treating unlike tests as a ranking.
Build a candidate sheet with open questions
The Delrin gear-grade selector groups standard, lubricated, toughened and reinforced formulations across viscosity ranges. That taxonomy helps identify directions to investigate. It does not prove that any listed grade is available from a particular supplier or approved for your assembly.
| Candidate direction | Why investigate it? | Evidence still required |
|---|---|---|
| Unfilled baseline | Establish a reference without adding another modifier variable | Exact-grade mechanical data and representative gear test |
| Tribology-modified | Investigate friction, wear or squeak requirements | Pair, surface, lubricant and wear-test conditions |
| Toughened | Investigate impact or abrupt loading concerns | Relevant strength, deformation and endurance trade-offs |
| Reinforced | Investigate stiffness or dimensional requirements | Molding effects, tooth strength and counterface wear |
| Different flow range | Investigate filling the actual tooth and hub geometry | Current processing guidance and molded-part measurements |
For every shortlisted grade, fill in this comparison record: baseline ; full candidate code ; family/modifier ; TDS revision ; test temperature and conditioning ; relevant fatigue/creep evidence ; pair-specific wear evidence ; molding implications ; missing evidence ; next check ; approval owner ___. Leave unsupported values blank. Ask for the next check before assigning a winner.
Greater specimen stiffness alone cannot establish longer gear life. The Delrin design guide specifically warns that glass fibers can abrade both gears. It discusses limited intermittent uses but calls for very careful testing. Treat glass reinforcement as a direction requiring that evidence, not a default life improvement.
Keep a published study inside its boundary
A 2021 study by Xu and colleagues compared injection-molded Delrin 500T BK602 with Hostaform C9021. Each test paired gears of the same material type. Tests ran at 1000 rpm with a 60 mm center distance.
In the reported 9 N m comparison, the POM-H gears had about 35% longer average service life than the POM-C gears. That result belongs to those formulations, gears and test conditions. It is not a percentage to apply to every homopolymer purchase or another gear pair.
The useful lesson is methodological: retain material identity and test conditions with the result. The paper also examined different failure behavior. For your shortlist, ask whether the available evidence addresses the mechanism you need to prevent, rather than copying a family-level winner from a single experiment.
Match the Mating Gear, Surface and Lubrication
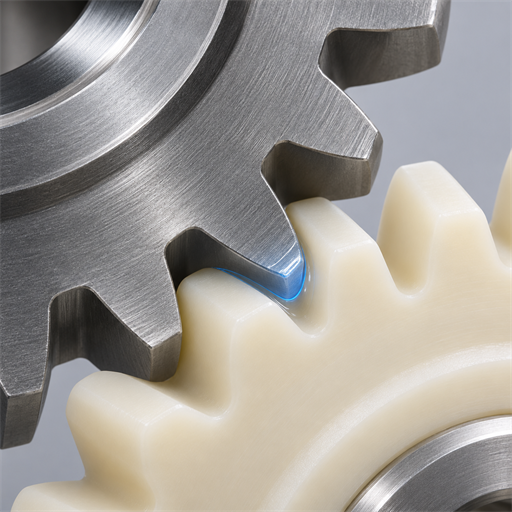
The resin runs against another tooth, not against a datasheet. A grade comparison therefore needs the mating material and its surface condition. Record which gear drives, the geometry of both parts, their finish and any coating or treatment.
Inspect both sides of the contact
Steel/POM, POM/POM and PA/POM are different systems. The Delrin design guide discusses those pairings and cautions about heat in plastic gear trains. Treat its named combinations as background for investigation, not permission to substitute any modern grade bearing the same family label.
| Pair under review | Record before testing | Inspect during comparison |
|---|---|---|
| Steel and POM | Steel finish, hardness, treatment and alignment | Both surfaces, plastic wear debris and temperature |
| POM and POM | Both exact formulations and driver/driven roles | Wear on each gear and changing clearance |
| PA and POM | Exact PA grade and conditioning state | Dimensions, contact condition and wear of both parts |
A bare material label leaves important variables open. If a report says “steel counterface,” ask whether the surface represents the intended gear. Does the proposed assembly use a different finish?
Record that difference as a test question. Do not transfer the result unchanged.
Define what lubrication means in service
Dry operation, initial greasing and regular relubrication require different test descriptions. Record the lubricant identity, amount, location and replenishment method. Check compatibility using the actual resin and lubricant guidance. Do not select a grease solely because another plastic gear used it.
Initial grease application does not establish that the contact stays lubricated throughout life. Review the condition after running, including where the grease has moved. The trial should represent the intended maintenance state, including a credible loss-of-lubrication condition if the responsible engineer identifies it as relevant.
Illustrative scenario: A candidate has wear data against a polished metal surface. The production mating gear has a different finish. Keep that difference visible in the comparison sheet.
Propose a matched-surface trial before interpreting the candidate’s published advantage as an assembly advantage. No improvement has yet been demonstrated.
Separate friction, wear and heat
A low coefficient of friction does not, by itself, specify tooth wear or useful life. Record wear progression and operating temperature separately. Also consider heat reaching the teeth from the motor shaft or bearings, rather than assuming ambient temperature describes the contact.
For the next material inquiry, attach the counterface and lubrication details to the grade request. Those details make a supplier’s test report easier to assess than a request for a generally “low-friction” pellet.
Verify the Molded Gear Before Blaming the Grade
A gear may fit cold and bind after the assembly warms. Before changing the resin, compare the actual part and assembly dimensions with the drawing and operating conditions. Material, molding and support geometry belong in the same investigation.
Bind each sample to its manufacturing record
Identify the resin lot, cavity, tooling revision and process record for every tested gear. Record preparation and conditioning, then follow the current exact-grade processing guidance. The POM injection molding process guide provides a framework for documenting the process window; it does not replace the candidate’s technical instructions.
Compare tooth profile, runout, bore and relevant hub dimensions. Runout describes how the rotating geometry departs from the intended axis. Include shaft alignment, center distance and housing support when investigating uneven contact. An accurate resin label does not prove an accurate assembled gear train.
Keep measurement timing and temperature consistent. A measurement immediately after molding and one after storage answer different questions. Use the POM shrinkage and warpage review to distinguish molding shrinkage from subsequent dimensional movement, then document the conditions used for this part.
Separate prototype fit from production evidence
A machined or printed prototype can help examine fit or assembly access. It does not reproduce every feature of injection molding. Treat it as evidence for the question it actually tested, not as a substitute for molded-part endurance.
For example, an assembly check can show that the nominal gear fits the housing while leaving tooth accuracy, cavity variation and loaded wear untested. Carry those open questions into the molded trial. Do not discard the useful fit check or overstate its scope.
Were the two candidates molded with different tooling or process revisions? Record that change as another possible cause. A difference in the resulting gear performance cannot be assigned confidently to resin chemistry alone. Restore a comparable basis or explain why the trial answers a narrower question.
Validate Candidates and Release a Traceable Decision
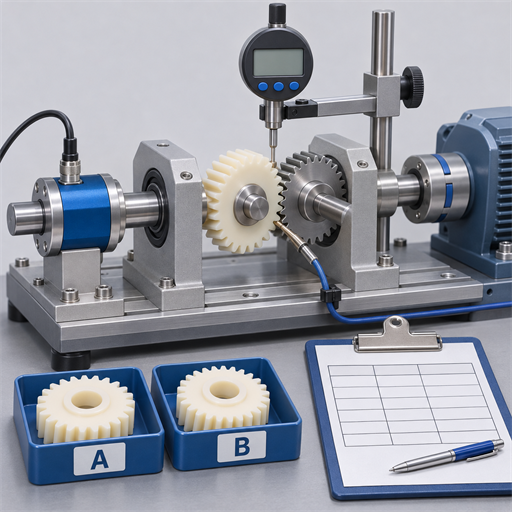
A useful comparison lets another shift see what stayed constant and what changed. Start with an accepted production gear when one exists. For a new design, document the reference configuration and its unproven status instead of inventing an approved baseline.
Compare equivalent conditions
Keep the drawing, mating gear and assembly the same when evaluating a resin change. Use the same conditioning and measurement method. If a candidate requires a different molding process, document it as part of the candidate configuration. Do not quietly combine a resin change with a housing or lubricant change and call it a material-only trial.
The Celcon acetal copolymer design manual explains gear design and the limits of transferring test data to different conditions. Its bearing-design data should not be converted into an unsupported gear rating. Use applicable guidance to frame a representative test, with current documents for the exact candidate.
State the trial question first: are you comparing wear, tooth breakage, clearance drift or another defined risk? Copy this worksheet into the trial record and complete the open fields before release:
| Record field | Baseline entry | Candidate entry |
|---|---|---|
| Identity | Grade, suffix, color and lot: ___ | Grade, suffix, color and lot: ___ |
| Manufacturing | Cavity and process revision: ___ | Cavity and process revision: ___ |
| Fixed conditions | Drawing, pair and conditioning: ___ | Same conditions or stated differences: ___ |
| Duty | Load sequence and environment: ___ | Matched sequence or justification: ___ |
| Measurements | Wear, backlash, heat and damage: ___ | Same methods and checkpoints: ___ |
| Exceptions | Stops and interventions: ___ | Stops and interventions: ___ |
| Test plan | Duration and repeat basis: ___ | Duration and repeat basis: ___ |
| Responsibility | Measurement owner: ___ | Acceptance owner and signature: ___ |
| Decision | Acceptance basis: ___ | Open evidence and next action: ___ |
Agree acceptance and stop criteria first
Define what counts as acceptable wear, backlash change, noise and tooth condition. Specify measurement methods and checkpoints. Record operating temperature at a defined location, not simply a controller setting.
Set stop criteria for damage, jams or excessive heat with the responsible engineer. Define how interruptions, lubricant changes and measurement uncertainty affect the decision.
Agree the repeat basis and test duration with the responsible engineer. There is no universal sample count or run time for all gear sizes and duties. Preserve results from stopped or failed trials alongside successful runs. Otherwise, the comparison loses the history needed to interpret it.
Illustrative scenario: Purchasing receives a lower-cost substitute with comparable tensile data but no relevant wear evidence. Keep it as an unapproved candidate. Define the missing pair-specific trial and its acceptance owner before substitution; the quotation has not established equivalent service performance.
Release the configuration and control changes
Connect the decision to the drawing, material designation, process revision and assembly record. Use pellet lot acceptance checks to control incoming identity and agreed material properties. Those checks support traceability but do not independently approve gear life.
Check material changes against the approval basis, including suffix, color and supplier documents. Review tooling, lubricant and mating-surface changes too. The responsible team should decide what needs a document review, dimensional check or repeat trial. A release applies to the defined configuration, not every future material sold under a similar name.
POM for Gears: Questions Before Choosing a Grade
The useful question is which evidence supports this exact gear pair. These answers help define the next document request or trial, rather than choose a universal winner.
Is POM-H always better than POM-C for gears?
No. Compare the exact formulations and the failure mechanism under relevant conditions. A published advantage for one pair of commercial grades does not rank every homopolymer above every copolymer. Use family properties to narrow the shortlist, then examine pair-specific wear, fatigue, temperature and molded-part evidence before approval.
Can POM gears run against steel?
Yes, steel/POM pairings are covered in manufacturer design guidance. Suitability still depends on the actual steel surface, hardness, geometry, alignment, load and lubrication. Record those conditions and inspect both gears during testing. A report using a different counterface does not automatically establish performance against your production steel gear.
Can POM gears run dry?
Some applications use dry-running POM gears, but the resin name alone does not approve that condition. Validate the exact pair under its intended load, speed and thermal conditions. Keep dry operation separate from initial greasing, and do not assume that grease applied during assembly remains at the tooth contact throughout life.
Does glass-filled POM automatically last longer?
No: higher stiffness does not answer every gear-life question. Reinforcement changes the candidate formulation and can affect molding and the contact pair. Review tooth strength, dimensions and wear of both gears under representative conditions. Require relevant evidence before converting a specimen-property advantage into a claim about longer service life.
Can a machined or printed prototype approve a molded gear?
It can support the checks it actually represents, such as nominal fit or assembly access. It cannot establish all molding, dimensional and endurance behavior of the production gear. Keep the prototype findings, identify the remaining questions, and test representative molded parts before releasing the production material and process combination.
For your next review, bring the completed duty sheet, exact-grade documents and open-evidence list. Browse the pellet catalog with that package to prepare a defined material inquiry. Approve POM for gears only when the evidence supports the intended configuration.